Disclosure: This article contains affiliate links. If you click one and make a purchase, I may earn a commission at no additional cost to you. I only mention resources I think are genuinely useful for DIY builders.
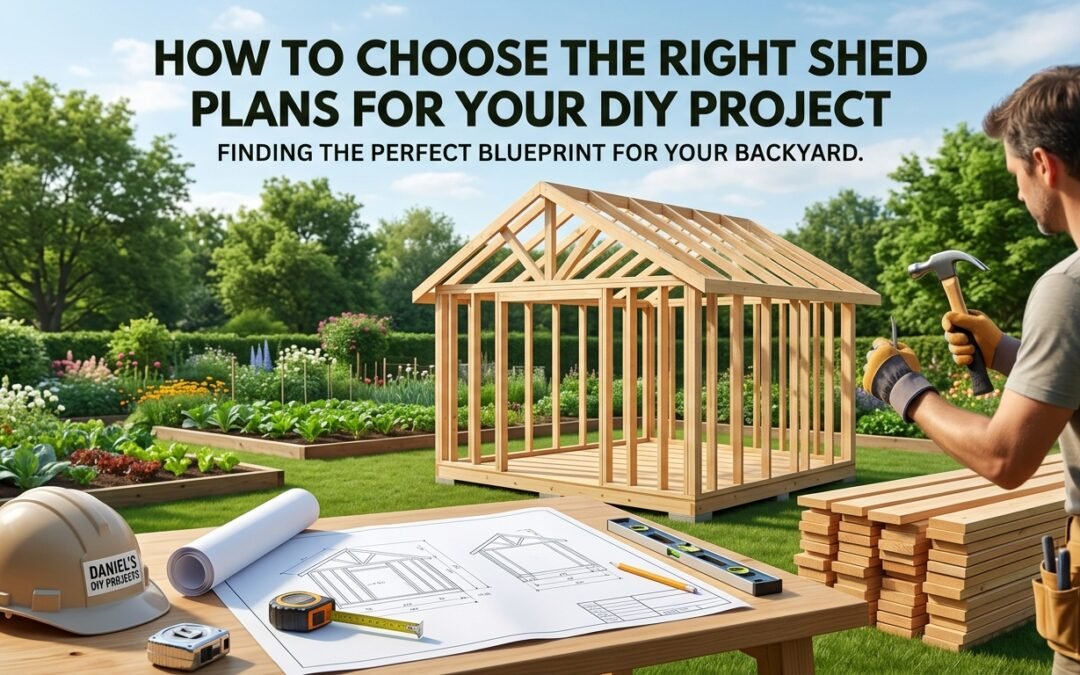
Building your own shed is one of the most satisfying DIY projects you can take on. It’s also one that can go sideways quickly if you start without a solid plan. The good news is that choosing the right shed plans doesn’t have to be complicated. You just need to know what to look for, and what to ignore.
In this guide, we’ll walk through why plans matter, what good plans include, how to match them to your needs, and where to find them.
Why Good Shed Plans Matter
It’s tempting to grab some lumber and start building. But a shed has a lot of moving parts, and decisions made early affect everything that follows. Detailed plans help you think through each one before you’ve cut a single board.
- Dimensions: Good plans spell out the length, width, wall height, and roof pitch, so every piece fits together the way it should.
- Materials: A clear list of lumber, sheathing, fasteners, roofing, and hardware helps you shop with confidence instead of guessing.
- Construction sequence: Knowing what comes first (and what must wait) keeps you from boxing yourself into a corner, like installing siding before the roof overhang is figured out.
- Foundation: The base determines whether your shed stays level and solid for years. Plans should tell you what the foundation needs to look like and how the floor connects to it.
- Framing: Wall studs, headers, plates, and floor joists all need to be sized and spaced properly. Framing details are the backbone of a sturdy shed.
- Roofing: Rafters, trusses, sheathing, and weatherproofing all need to work together to keep water out.
- Doors and windows: Openings affect the framing around them. Planning them up front means the right headers and rough openings are built in from the start.
- Reducing mistakes: Perhaps the biggest benefit of all. When you’ve worked out the details on paper, you’re far less likely to discover a problem halfway through the build.
What Should Be Included in Good Shed Plans?
Not all plans are created equal. Some are little more than a sketch; others are thorough, professional-grade documents. Use this checklist when evaluating any set of plans:
- ☐ Detailed dimensions: Overall size plus the measurements for walls, floor, roof, and openings.
- ☐ Material list: A complete list of what to buy, including quantities and lumber sizes.
- ☐ Cutting information: Lengths and angles for each piece, so you can cut efficiently.
- ☐ Framing diagrams: Clear views of how the floor, walls, and roof frames go together.
- ☐ Foundation information: Guidance on the base the shed is designed to sit on.
- ☐ Roof details: Pitch, rafter or truss layout, overhangs, and roofing materials.
- ☐ Door and window details: Rough opening sizes, header details, and placement.
- ☐ Step-by-step instructions: A logical order of work you can follow from start to finish.
- ☐ Clear illustrations: Diagrams and drawings that are easy to read and match the written instructions.
- ☐ Appropriate skill level: Plans written for beginners, intermediate builders, or experienced carpenters, and honest about which one they are.
If you’d like a printable version of this list to take with you while you compare options, grab our Free Shed Planning Checklist.
Match the Plans to Your Project
The “best” plans are the ones that fit your situation. Before you commit to a design, think through the following.
Intended use. Will this be a simple place to store the lawn mower, or a workshop, a potting shed, a hobby space, or a home office? Your answer affects everything from size to windows to whether you’ll need electrical.
Shed size. Bigger isn’t always better. It needs to suit what you’re storing and the space you have. Our guide, How to Choose the Right Shed Size for Your Backyard, walks through this in detail.
Available yard space. Measure your yard, then consider setbacks, property lines, trees, slopes, and room to walk around the shed. Check your local building rules and any HOA requirements too, since they can limit size, height, and placement.
Storage needs. Make a list of what will live inside. Long-handled tools, a riding mower, bikes, and bulky seasonal items each call for different layouts, door widths, and shelving.
Style. Gable, gambrel, lean-to, saltbox, barn-style: each has its own look and its own construction demands. Choose something that complements your home and yard, while keeping an eye on how complex it is to build.
Foundation type. Gravel pads, concrete blocks, skids, and concrete slabs are all common options. Make sure the plans are designed for a foundation that suits your site and soil.
Building experience. Be honest with yourself. A first-time builder will usually be happier with a straightforward design with clear instructions than an ambitious one with complicated roof lines.
- Don’t Choose Plans Based on Appearance Alone
This is the most important point in this article.
A shed can look fantastic in a photo and still be a poor fit for your property, your tools, your budget, or your skill level. That charming barn-style shed might be too tall for your local rules. The beautiful workshop might need a level of carpentry you haven’t yet developed. The roomy design might not fit your yard once you account for setbacks.
Photos show the finished result. They don’t show you the hidden details that make that result achievable.
Before you decide, look past the picture and examine the actual plans and specifications:
- Is there a complete material list and are the dimensions clearly stated?
- Are the framing and roof details explained, not just shown?
- Do the instructions match your skill level?
- Does the finished size and height work for your yard and local requirements?
- Will the materials fit your budget?
If a sample page or preview is available, read it closely. A great-looking shed is a good starting point, but the plans behind it are what you’ll actually be building from.
DIY Plans vs. Designing Your Own Shed
Some builders prefer to design their shed from scratch. Others would rather start with a ready-made set of plans. Both approaches can work. They simply come with different trade-offs.
Designing your own shed gives you maximum customization. You decide every dimension, every feature, and every detail. But it also requires more planning and more construction knowledge. You’ll need to work out the framing, the roof structure, the material quantities, and the sequence of work on your own, and mistakes in the design phase can be costly later.
Using pre-designed plans gives you a starting point and removes some of that planning work. Someone has already worked out the dimensions, the framing, and the materials list. You may give up some flexibility, though many builders adjust a pre-designed plan to suit their needs, such as adding a window or changing the door location.
A practical middle path: start with a pre-designed plan that’s close to what you want, then make modest changes. Just be careful when modifying structural elements, and if you’re unsure, ask an experienced builder or check with your local building department.
What About the Cost?
A shed project has a lot of costs: lumber, roofing, fasteners, foundation materials, doors, windows, paint or stain, tools, and possibly permits. Compared with all of that, shed plans are typically a small part of the budget.
A modest investment in good planning can potentially help you avoid mistakes and wasted materials. A clear materials list can make buying more accurate, and detailed cutting information can reduce errors. That said, plans won’t automatically save you money. Your final cost still depends on your design, your material choices, your local prices, and how carefully you build.
The best approach is to look at plans as one part of your overall budget. For a closer look at the full picture, read How Much Does It Cost to Build a Shed?
Where to Find Shed Plans
You can find shed plans in several places: free plans online, individual plans from designers, books and magazines, or your own custom design. Each has its place, depending on your needs and your comfort level.
If you’re looking for a large selection of shed designs rather than creating a plan from scratch, there are online collections that provide multiple designs and woodworking plans in one place.
One option is My Shed Plans, a collection that offers a wide range of shed designs along with additional woodworking plans. Having many options in one place makes it easier to compare styles and sizes and find something that fits your project. As always, review the details of what’s included before you buy, and use the checklist above to make sure the plans meet your needs.
Affiliate disclosure: I may earn a commission if you purchase through the link above, at no extra cost to you.
For more guides, tools, and recommendations, visit our Shed Building Resources page.
Final Thoughts
The single biggest factor in keeping a shed build on budget isn’t finding the cheapest lumber — it’s having a clear, detailed plan before you buy anything.
A solid plan and materials list tells you exactly what to purchase, in what quantities, and in what order. Without one, it’s easy to make expensive mistakes: buying the wrong dimensions, underestimating how much of a material you’ll need, or making repeated trips to the hardware store for things you forgot the first time around. Those extra trips cost more than just money — they cost time and momentum on your project.
Before you buy a single board, it’s worth taking the time to think through your shed’s purpose, size, location, foundation, design, materials, tools, and budget — in that order.